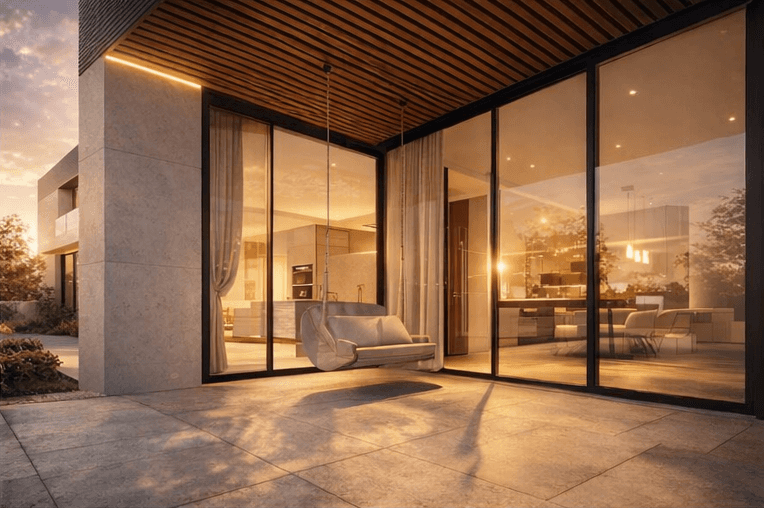
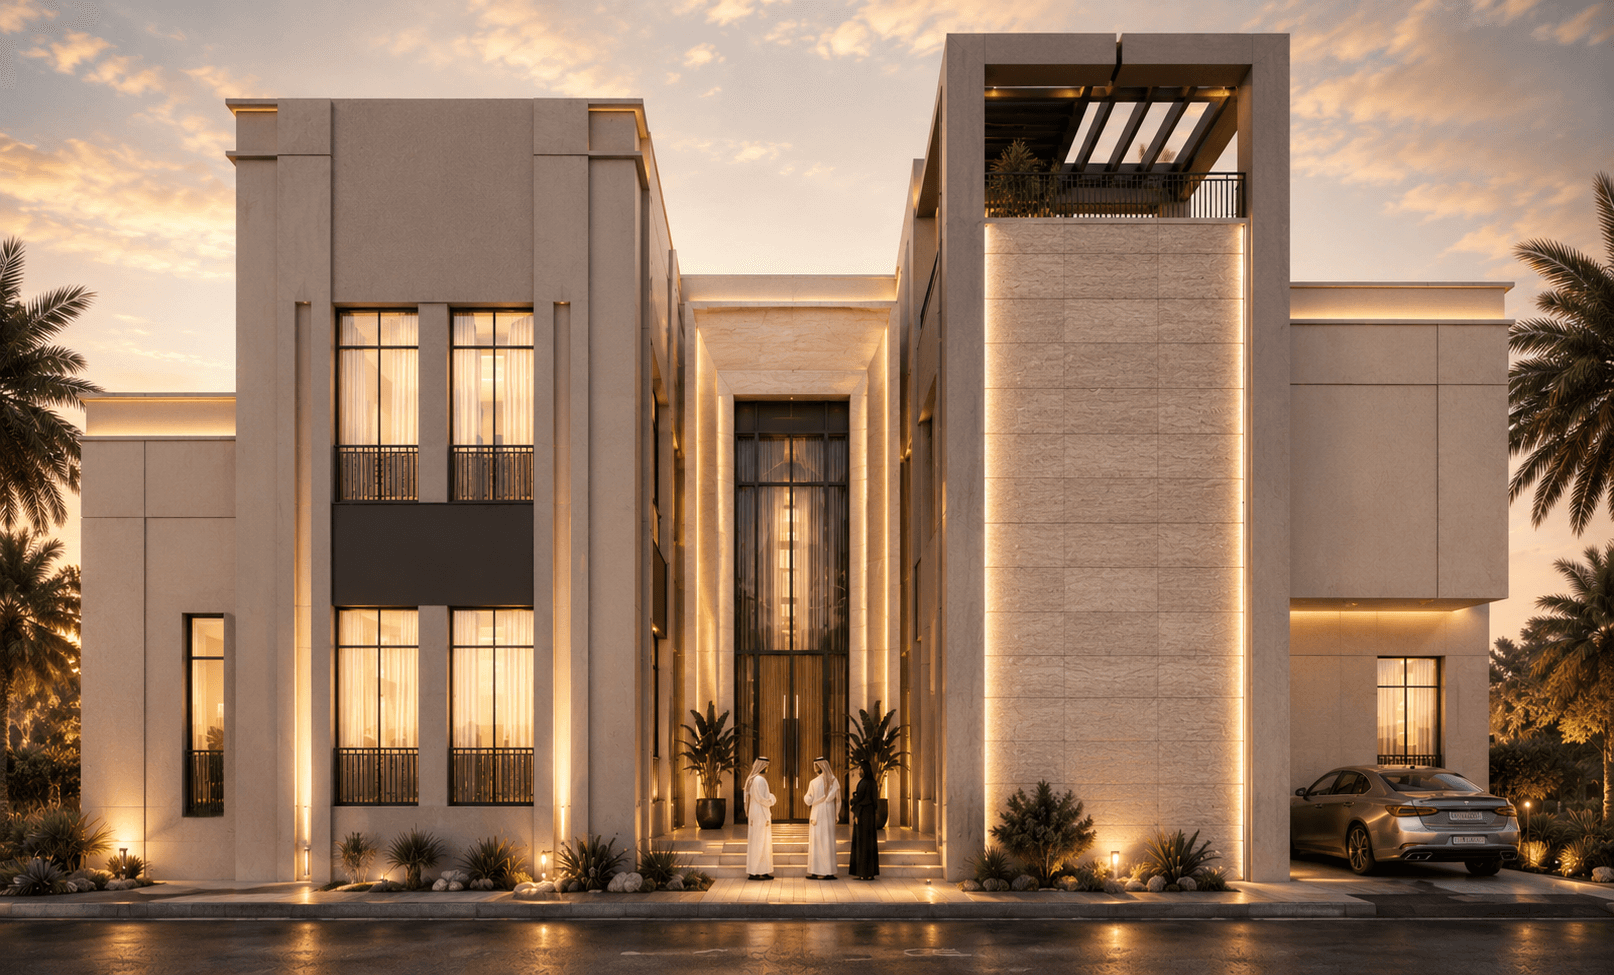
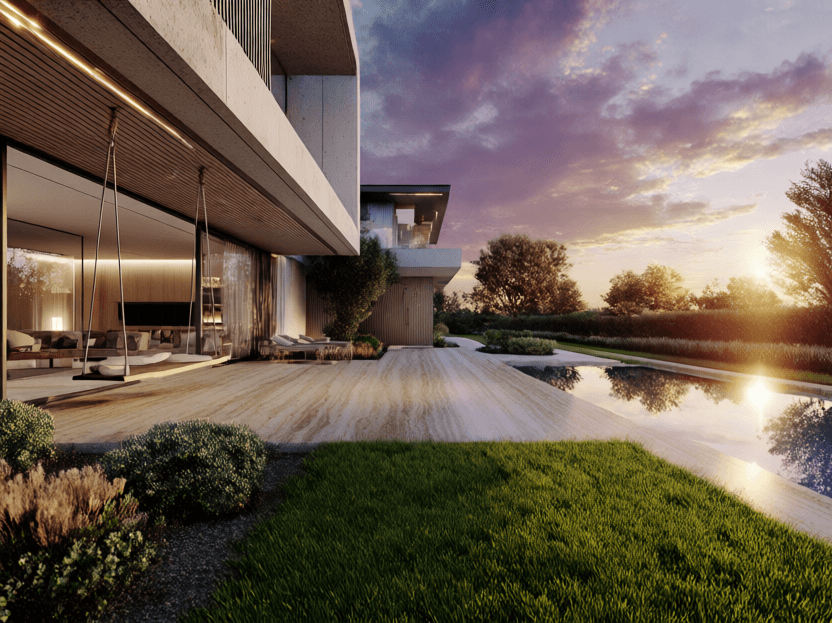
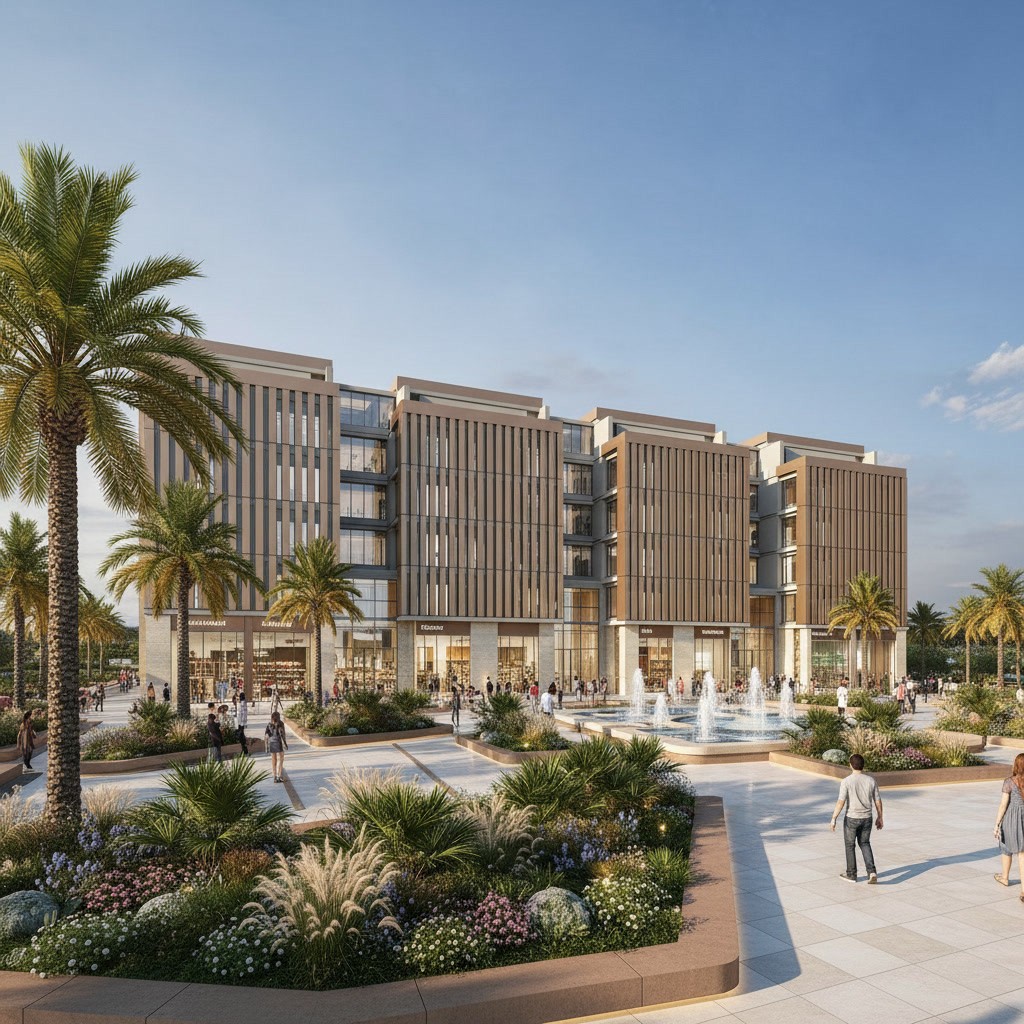
We design homes for GCC families who want more than beautiful images — they want a designer who understands how their home will be built, not just how it will look.

Wooden Cabinet in Foresst

Services

Services

Services

Explore Our Comprehensive Design Services

From the initial brief to the final design package, every project is developed through a clear and collaborative process.

[01]

RESIDENTIAL

Complete exterior and interior design for luxury villas and private residences across the UAE and GCC. From architectural facade concepts to full interior packages delivered as one unified vision.

[01]

RESIDENTIAL

Complete exterior and interior design for luxury villas and private residences across the UAE and GCC. From architectural facade concepts to full interior packages delivered as one unified vision.

[02]

COMMERCIAL

[02]

COMMERCIAL

[03]

MEGA PROJECTS

[03]

MEGA PROJECTS

Process

Process

Process

How The Process Works

From the initial brief to the final design package, every project is developed through a clear and collaborative process.

[01]

BRIEF

Share dimensioned plans, photos, perspectives, and for products, sketches or technical specs.

We discuss your goals and align on vision.

We provide a customized quote based on your needs.

[01]

BRIEF

We begin with a focused consultation to understand your vision, requirements, and project scope. You share your floor plans, site information, and design references — I provide a tailored proposal and timeline.

I develop the full design concept — exterior architecture, interior layout, material palette, and spatial planning. You receive photorealistic 3D visuals and detailed design documentation for your review.

We review the design together and refine materials, finishes, spatial decisions, and details based on your feedback. All revisions are managed transparently until the design is exactly right.

You receive the complete design package — high-resolution renders, full 2D technical drawings, and all documentation ready for your contractor to execute without ambiguity.

[01]

BRIEF

Share dimensioned plans, photos, perspectives, and for products, sketches or technical specs.

We discuss your goals and align on vision.

We provide a customized quote based on your needs.

[02]

3D Model

We may request additional details to refine the design.

We build a detailed 3D model, ensuring accuracy in architecture or product design.

Full HD renderings are provided for your review.

[02]

3D Model

We may request additional details to refine the design.

We build a detailed 3D model, ensuring accuracy in architecture or product design.

Full HD renderings are provided for your review.

[03]

Revisions

We refine aspects like materials, lighting, environment, and design details based on your input.

Textures, finishes, and environmental elements are updated.

We review changes with you, ensuring all details meet your expectations before finalizing.

[03]

Revisions

We refine aspects like materials, lighting, environment, and design details based on your input.

Textures, finishes, and environmental elements are updated.

We review changes with you, ensuring all details meet your expectations before finalizing.

[04]

Delivery

We implement any last tweaks and render the final version.

High-quality visualizations are delivered, followed by a debrief to gather your feedback.shes, and environmental elements are updated.

[04]

Delivery

We implement any last tweaks and render the final version.

High-quality visualizations are delivered, followed by a debrief to gather your feedback.shes, and environmental elements are updated.

WORKS

WORKS

View Our Selected Works

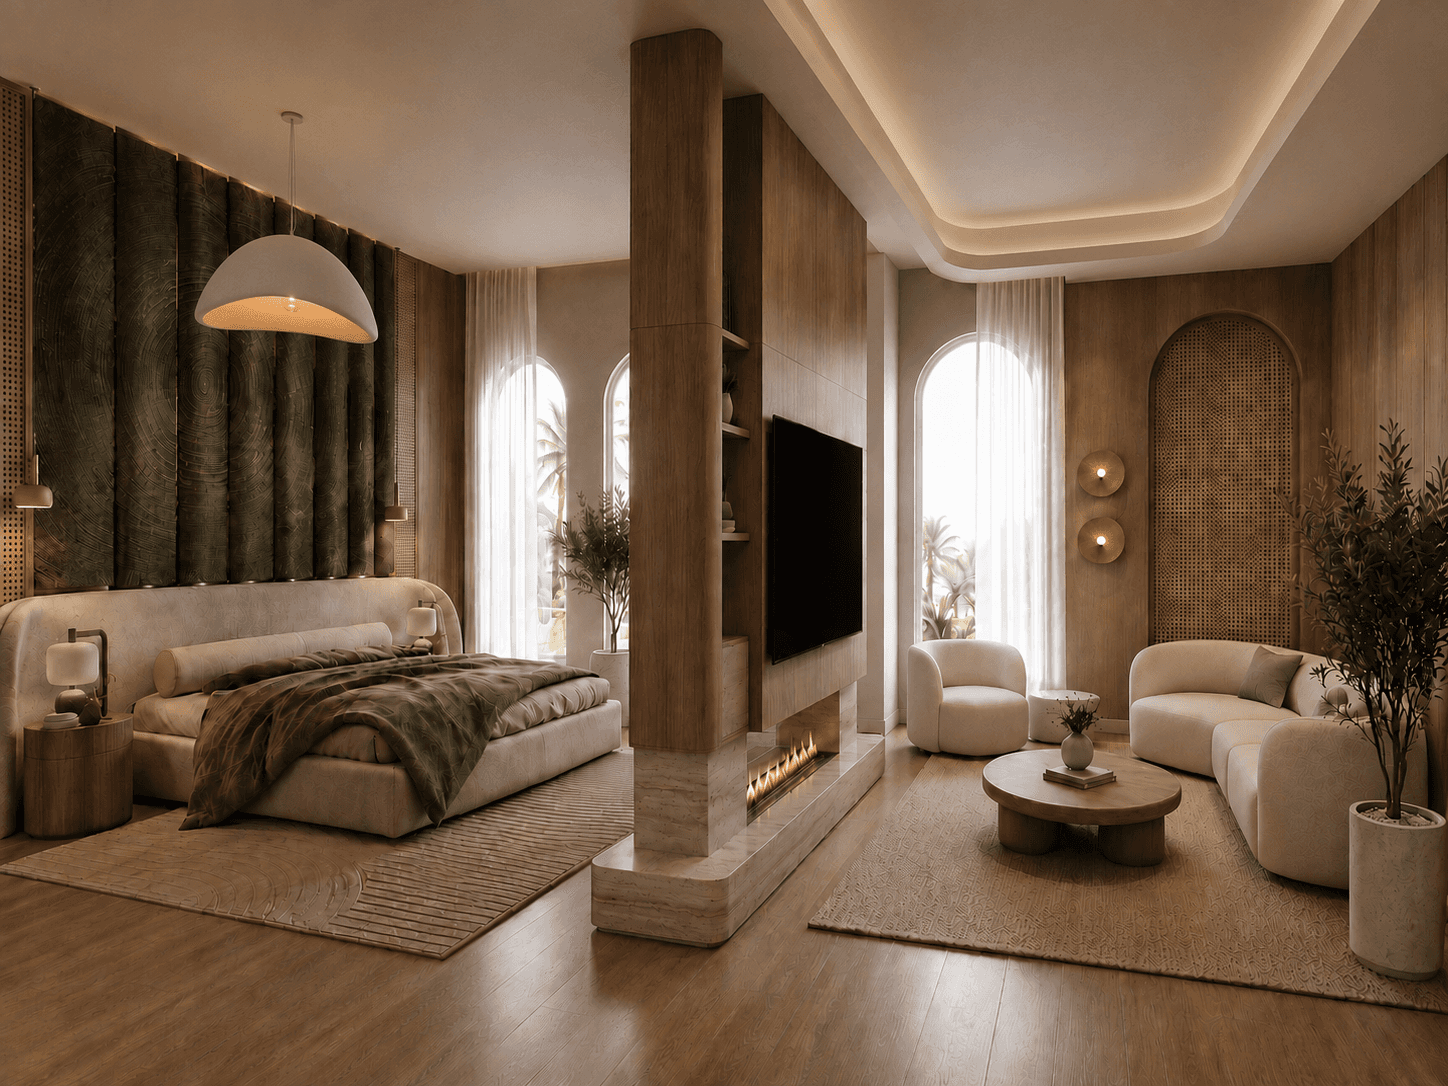
Explore our curated selection of projects that highlight our dedication to detail, creativity, and innovation. Each visualization reflects our passion for turning ideas into stunning visual stories.
RESIDENTIAL

Residential

COMMERCIAL

Commercial

COMMERCIAL

  • Architecture Project Image 1
  • Architecture Project Image 2
  • Architecture Project Image 3
  • Architecture Project Image 3

MEGA PROJECTS CONTRIBUTION

OUR TEAM

OUR TEAM

OUR TEAM

Team Members
Team Members
Team Members

OUR STORY

Menna Nour Design Studio is an architecture and interior design studio built on over 11 years of professional experience across residential, commercial, hospitality, and large-scale architectural projects.

Founded by architect and interior designer Menna Nour, the studio brings together refined design thinking, architectural expertise, and a practical understanding of how spaces are developed from the first concept through to execution.

From luxury private residences to commercial and hospitality environments, Menna Nour Design Studio combines creativity with technical precision to deliver design solutions that are not only visually refined, but considered, practical, and built with purpose.

OUR MISSION

To shape exceptional spaces that reflect the people, culture, and ambitions behind them.

We believe great design goes beyond aesthetics. Our mission is to create refined architectural and interior environments that balance identity, functionality, materiality, and long-term value — bringing together contemporary design with the practical demands of the GCC lifestyle.

Thoughtful design. Technical precision. Lasting character.